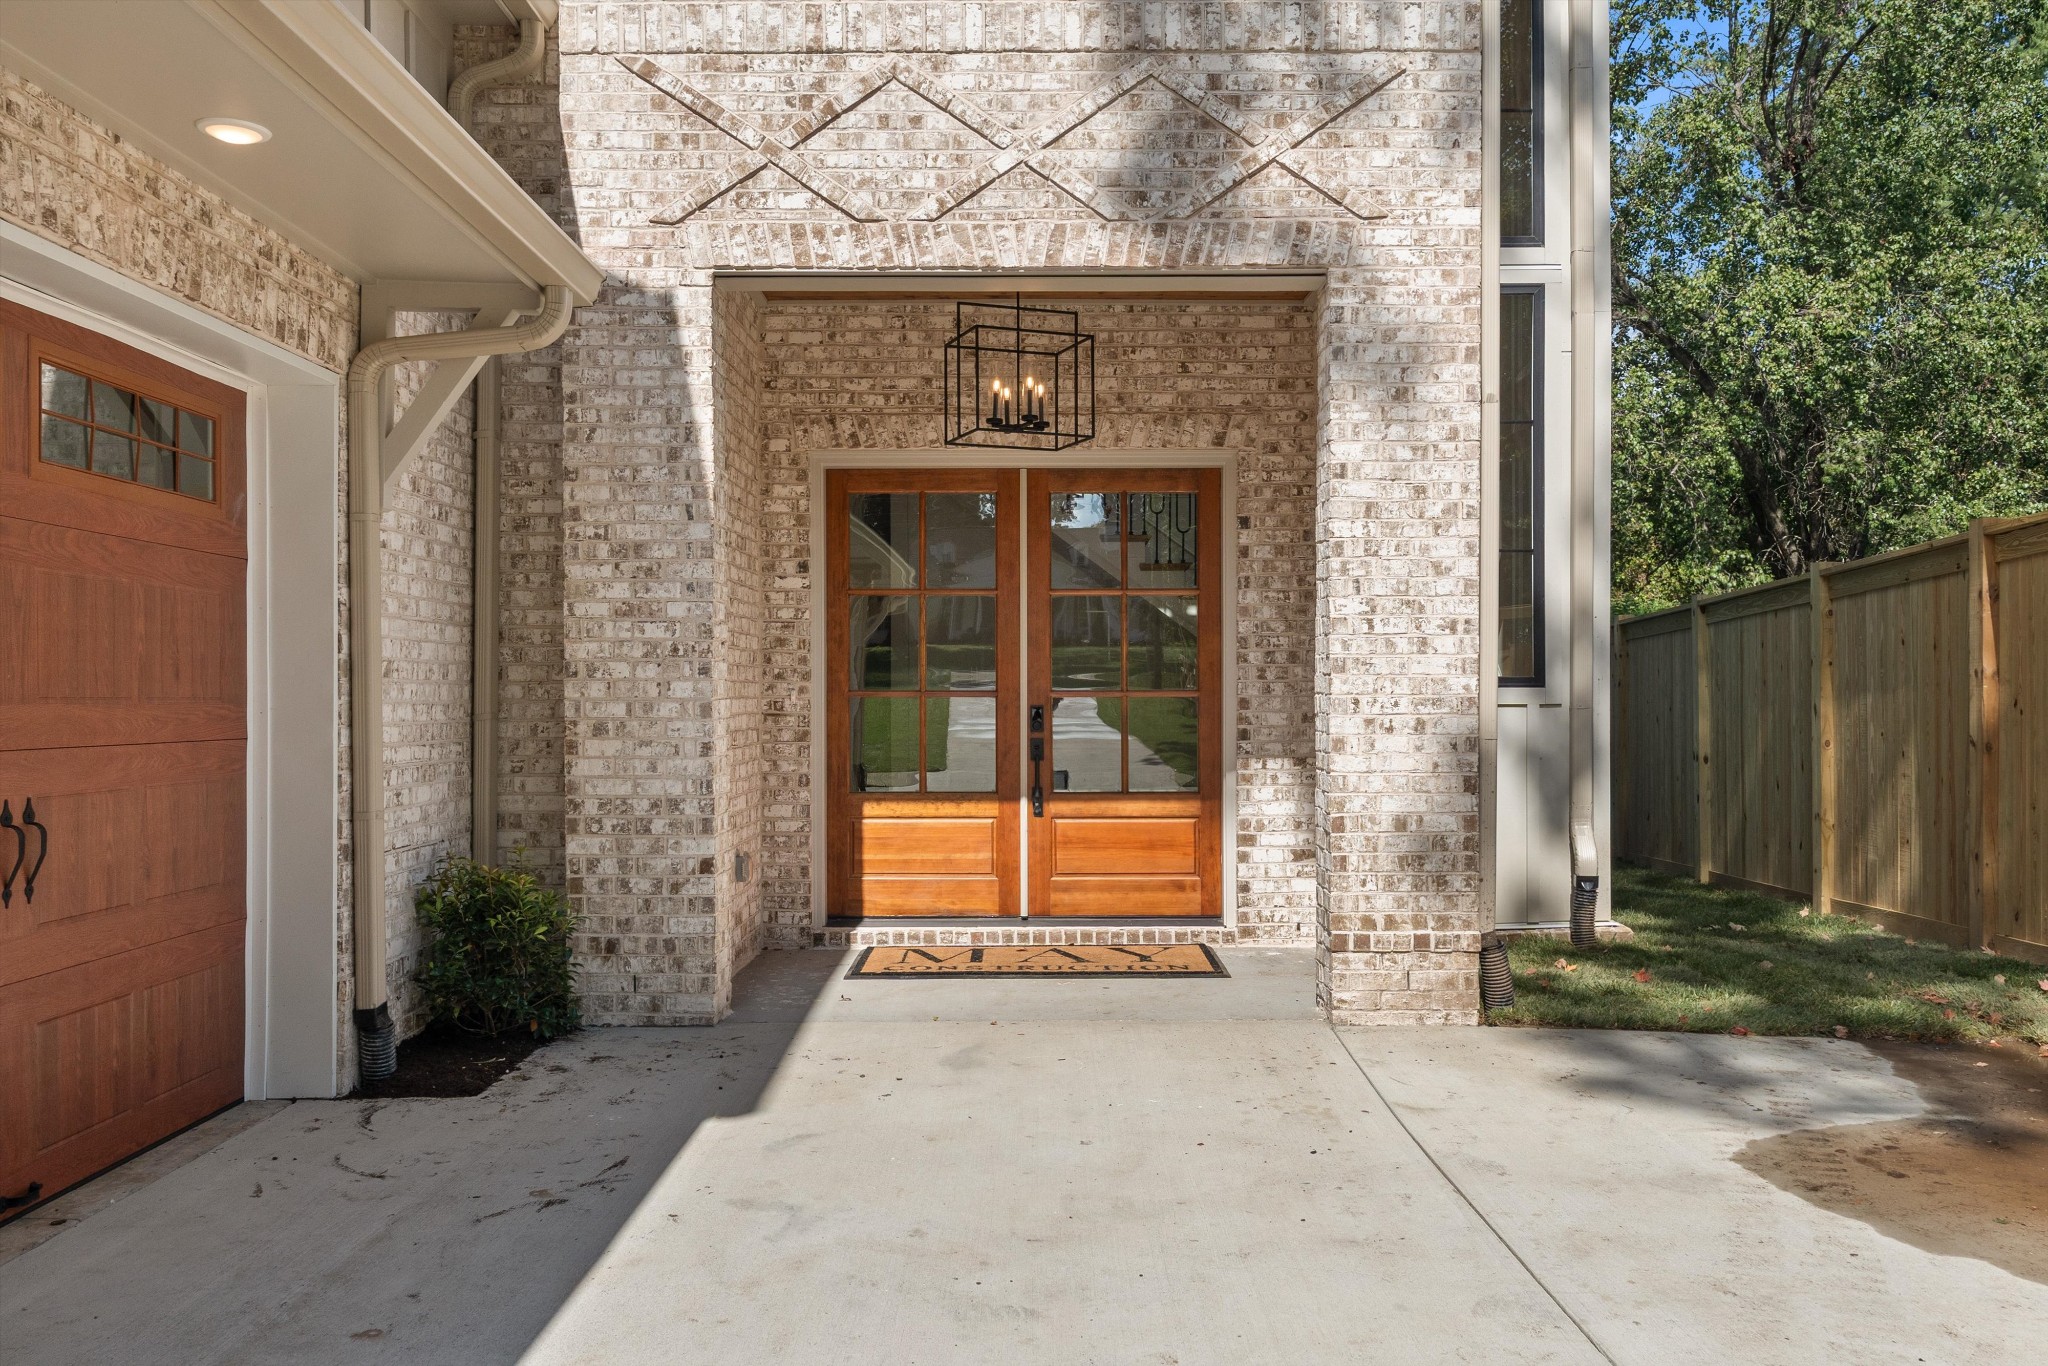
Property photo 1
Property photo 2
Property photo 3
Property photo 4
Property photo 5
4 Beds
6 Baths
3,936 sqft

$1,999,500

938 Battlefield Dr, Nashville TN, 37204

Price per sqft$508.00
Built in2026
Property size3,936 sqft
Property typeResidential
Courtesy of Onward Real Estate, Greg Fritz Listing Contact: 6153471732

Overview

Active

Listed Oct 16, 2026

Updated 14h ago

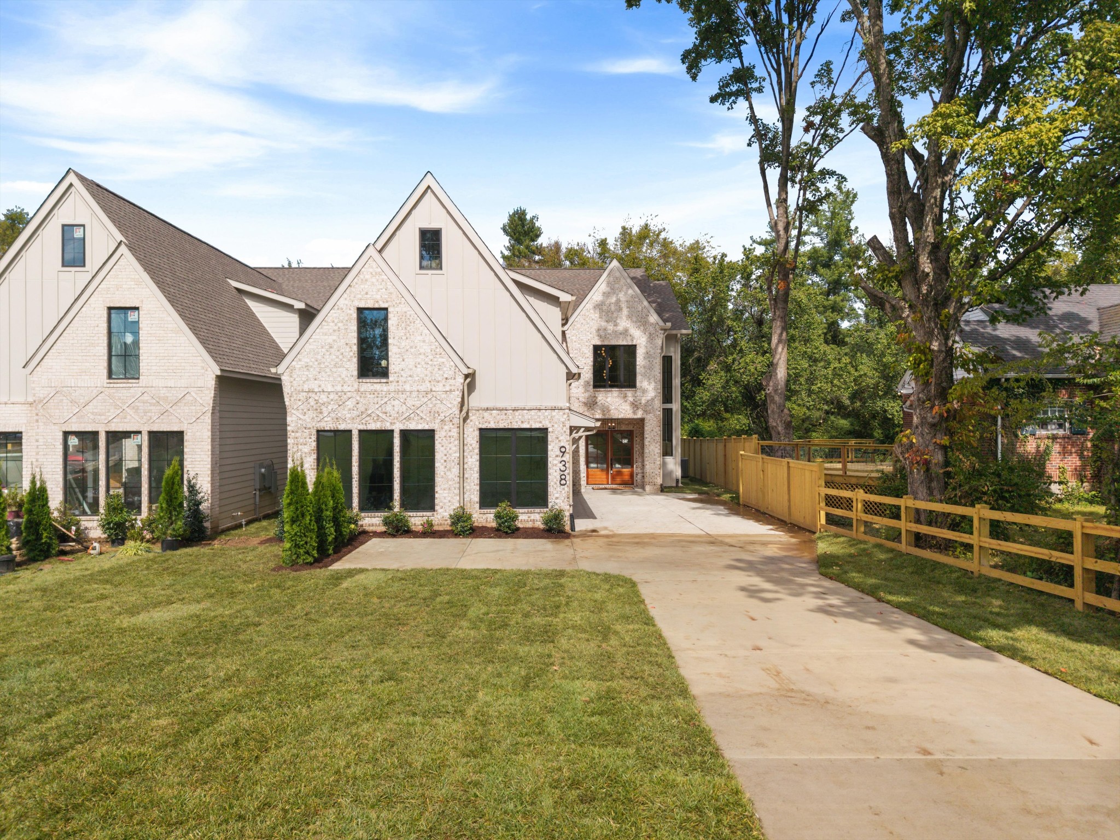
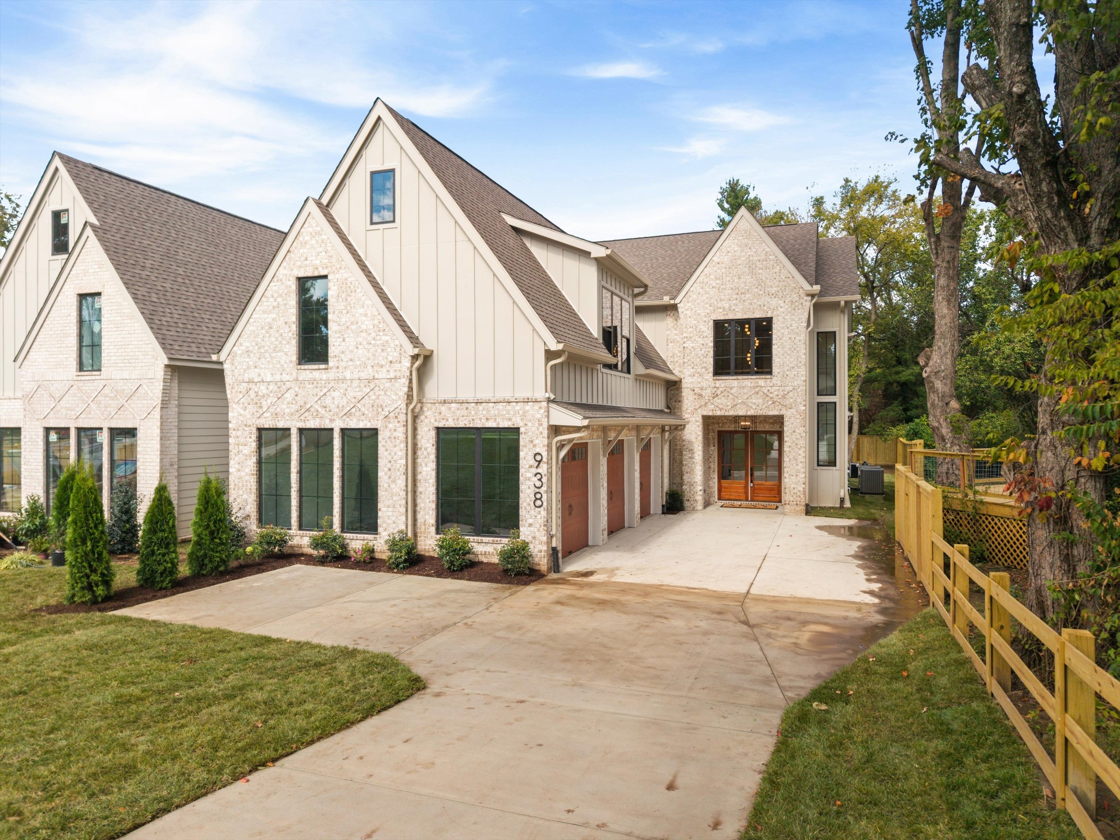
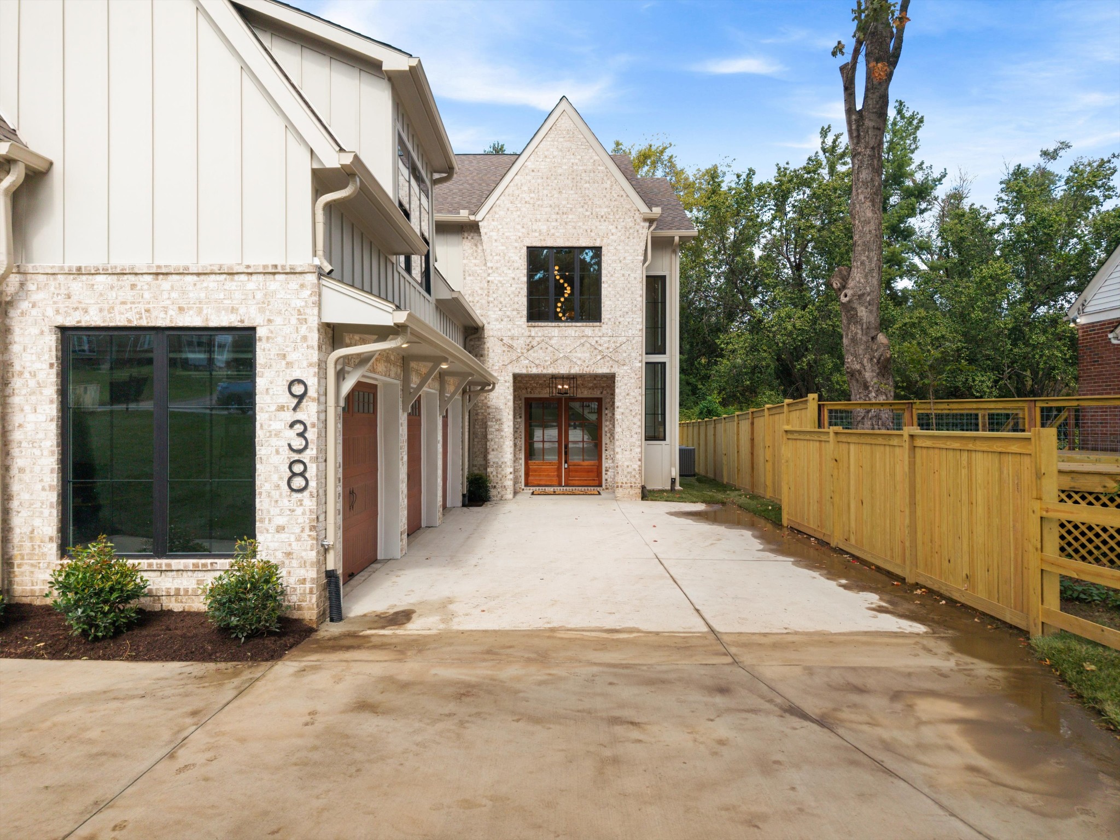
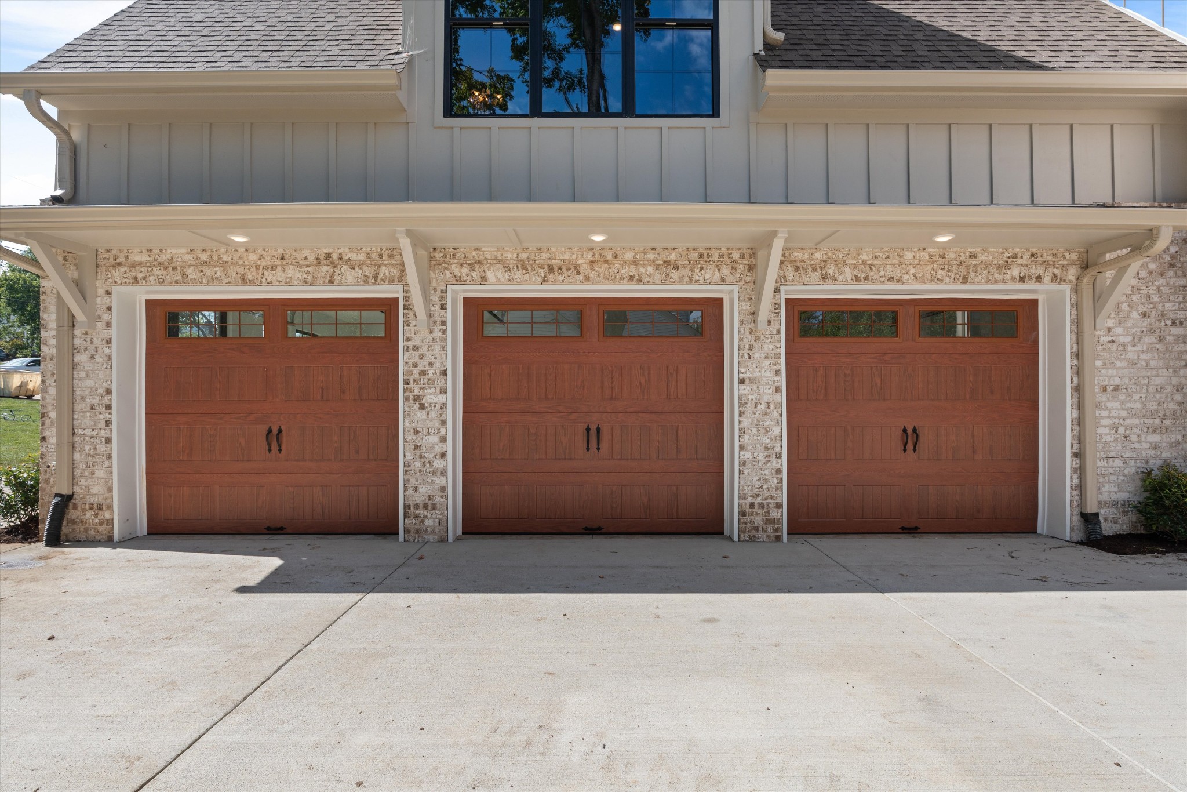
Welcome to 938 Battlefield Drive – a rare, craftsman new-construction home walkable to 12 South offering luxury design, in-ground pool, 3-car garage and a large private fenced backyard. Combining high-end finishes, a thoughtful floorplan and everyday livability, this generously appointed home features 10’ ceilings up and down, wide-plank engineered hardwoods throughout, a stunning 2-story great room with fireplace flanked by floor-to-ceiling bookshelves, a beautiful grand staircase with bespoke trim details, and master mason brickwork that gives the exterior timeless character. The designer kitchen is anchored by a large island, 48-inch double gas oven range, paneled appliances, custom cabinetry, full-height backsplash, premium surfaces, butler's pantry with quartz countertops and backsplach and seamless flow into the dining and great room spaces. The main-level vaulted primary suite is a true retreat with massive windows overlooking the private backyard, spa-style bath with freestanding tub, oversized shower, double vanities with backsplash-mounted faucets and recessed niche display shelves. The large walk-in closet connects directly to the laundry room which includes a built-in desk, upper cabinets and a sink. Upstairs are three additional bedrooms, each with unique trim accent walls, walk-in closets and designer en-suite baths. Enjoy the large bonus room with wet bar, a desk nook with floor to ceiling bookshelves and open view to the great room and foyer below. The 3-car garage features extra-tall headers and an EV/Tesla charger pre-wire. The elevator shaft is currently finished as oversized storage room on each level and can be converted to a 5x5 elevator. Outside, you will love the covered patio, 12x23 pool surrounded by artificial turf, fenced backyard, half bath and storage closet. Walk to Sevier Park, 12 South dining, coffee and shops. Minutes to Green Hills, Lipscomb, Belmont and the best of Nashville.

$13,303/mo

Est. mortgage payment based on a $1,999,500 home price.

All estimates are provided by Luxury Presence for informational purposes only. Actual amounts may vary.

Additional information

MLS® ID
3621127
Available from
October 30, 2026

Interior Features

Bedrooms
4
Bathrooms
6
Fireplace
Yes
Cooling
Yes
Heating
Yes
Basement
No

Exterior Features

Lot Size
0.07 Acres

Other Property Details

Taxes
$6,500
Tax Frequency
Annually
Garage
Yes
New Construction
Yes
Pool
Yes
55+/Senior Community
No

Listings courtesy of Middle Tennessee Regional Multiple Listing Service as distributed by MLS GRID

All information deemed reliable but not guaranteed and should be independently verified. All properties are subject to prior sale, change or withdrawal. Neither listing broker(s) nor The Bickerstaff Group shall be responsible for any typographical errors, misinformation, misprints and shall be held totally harmless. Properties displayed may be listed or sold by various participants in the MLS.

Based on information submitted to the MLS GRID as of 3:42 AM UTC on 10/17/2026. All data is obtained from various sources and may not have been verified by broker or MLS GRID. Supplied Open House Information is subject to change without notice. All information should be independently reviewed and verified for accuracy. Properties may or may not be listed by the office/agent presenting the information.

©2026
Middle Tennessee Regional Multiple Listing Service . All rights reserved.

DMCA Notice


Powered by Luxury Presence